Default sidemenu image
Search

Leave a Message

Thank you for your message. We will be in touch with you shortly.

Explore Our Properties

Property Description

Welcome to the peaceful, tree-lined community of Turtle Rock, one of Irvine's most desirable neighborhoods. This beautifully updated upper-level home offers a rare combination of privacy, generous living space, and an exceptional location within the award-winning Irvine Unified School District.

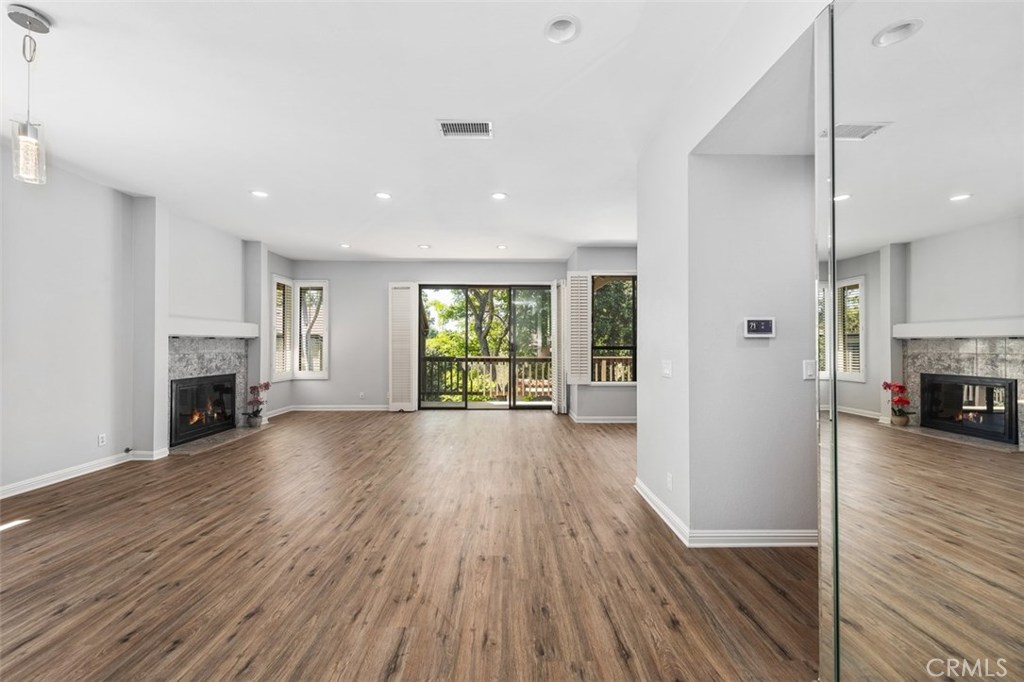
Filled with natural light, the spacious living room features vaulted ceilings, recessed lighting, a cozy fireplace, and sliding doors that open to a private balcony overlooking mature trees--creating a relaxing extension of your living space.

The kitchen offers granite countertops, stainless steel appliances, abundant cabinetry, and space for casual dining. Just off the living room, a flexible den provides the perfect setup for a home office, guest room, playroom, or potential third bedroom.

The thoughtfully designed floor plan separates the two oversized bedrooms for added privacy. The primary suite includes dual vanities, generous closet space, and plenty of room to unwind. Recent paint and flooring, recessed lighting, inside laundry with washer and dryer included, and an oversized two-car garage with additional storage complete this move-in-ready home.

Residents enjoy access to a community pool, spas, tennis courts, basketball court, playgrounds, walking trails, and nearby Turtle Rock Community Park. UC Irvine, University High School, Irvine Valley College, Fashion Island, South Coast Plaza, and Orange County's beaches are all just minutes away, with convenient access to major freeways for an easy commute throughout So Cal.

Available October 1. Experience the comfort, convenience, and sense of community that have made Turtle Rock one of Irvine's most sought-after places to call home.


Overview

Property Status
Leased
Date Sold
September 1, 2026
Lot Size
4.95 Acres
MLS ID
OC26171914
Property Type
Condo
Year Built
1979

Features & Amenities

Neighborhood
Irvine
Architecture Styles
Contemporary
View Description
Trees/Woods
Stories
2
Garage Spaces
2.0
Water Source
Public
Utilities
Cable Available, Cable Connected, Electricity Available, Electricity Connected, Sewer Connected, See Remarks, Underground Utilities, Water Available, Water Connected
Pool
Association
Roof
Composition
Lot Features
6-10 Units/Acre, Sprinklers In Rear, Sprinklers In Front
Parking
Driveway, Garage Faces Front, Garage, Garage Door Opener
Heat Type
Central, See Remarks
Air Conditioning
Central Air
Laundry Room
Inside, Laundry Closet, See Remarks
Fireplace
Living Room, See Remarks
Appliances
Dishwasher, Disposal, Gas Range, Gas Water Heater, Microwave, Refrigerator, Water Heater, Dryer, Washer
Other Interior Features
Balcony, Breakfast Area, Cathedral Ceiling(s), Separate/Formal Dining Room, Granite Counters, Living Room Deck Attached, Pantry, Recessed Lighting, Unfurnished, All Bedrooms Up, Dressing Area, Multiple Primary Suites, Primary Suite, Utility Room
Sewer
Public Sewer, Sewer Tap Paid
Substructure
Slab
Disability Features
No Stairs, Parking
HOA Amenities
Sport Court, Maintenance Front Yard, Pickleball, Pool, Spa/Hot Tub, Tennis Court(s)
Security Features
Carbon Monoxide Detector(s), Fire Detection System, Smoke Detector(s)
Other Exterior Features
Lighting
Elementary School
Bonita Canyon
Middle School
Rancho San Joaquin
High School
University
School District
Irvine Unified
Lease Price
$4,200/mo
Lease Term
12 MONTHS

Downloads

16 Rainbow Ridge 40

Schedule a Tour

I would love to help you see this beautiful home! As a full-service brokerage, we can help you tour. Please submit an offer, and answer questions about the buying process.

Thank you

for your interest in 16 Rainbow Ridge 40, Irvine, CA 92603

16 Rainbow Ridge 40
Navigate

I'm Interested In

16 Rainbow Ridge 40

or Contact

Follow Us On Instagram